15 counter chairs + 16 booth places
FUJI FURNITURE · Tokushima
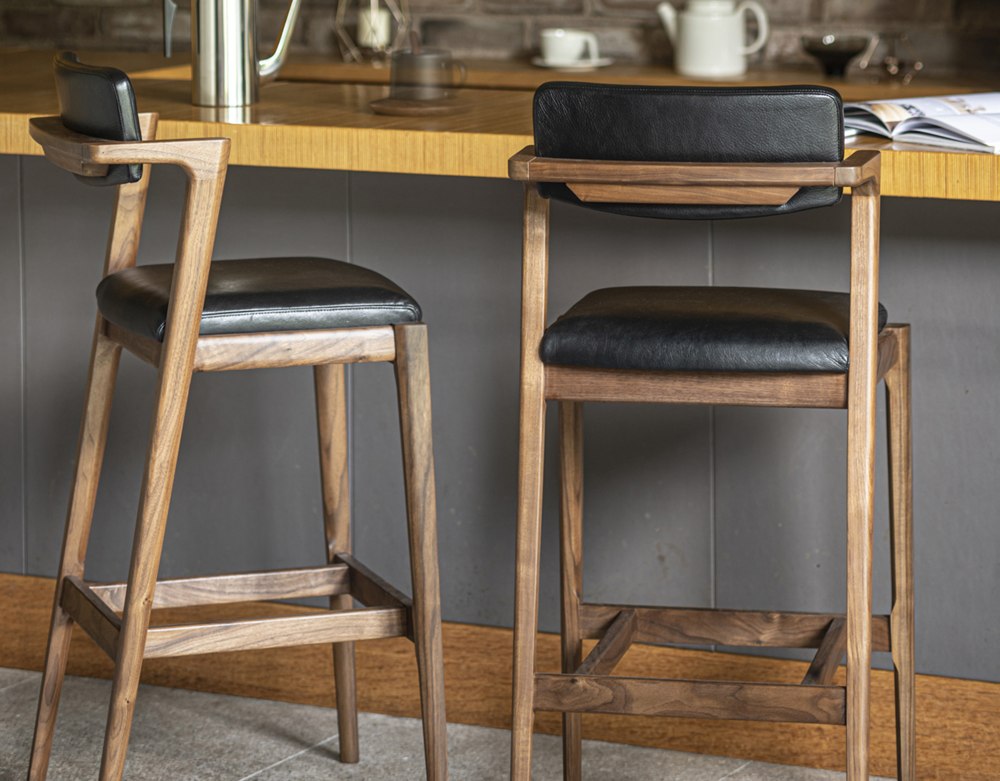
Koti D04590N
Upholstered seat and back, short wooden sidearms, solid timber frame and a footrest.
W465 × D490 × H1020 mm
Seat 730 · arms 930 mm
Photo: FUJI FURNITURE. Model shape referenced to its official 2D drawing.
ADAL · Fukuoka
Vetica 1200
Eight benches arranged in four facing pairs. Each 1200 mm bench provides two nominal 600 mm seating places.
W1200 × D600 × H800 mm
Seat 420 mm · 8 benches / 16 places
How the chairs fit
Six chairs across the front at 747 mm centres, three on the left return, four on the right and two at the prep counter (740 mm centres).
Right return4 chairs · 860 mm centres
Other counterLeft return: 3 chairs · 900 mm centres
Counter / seat height1030 / 730 mm
Arm clearance under counter60 mm nominal
A 465 mm chair plus 200 mm spacing gives a 665 mm planning pitch. This layout exceeds that between chairs on each straight run.
The U option has approximately 860 mm behind the right-hand chair backs and 1220 mm between the front chair backs and booths, with chairs in the positions shown. Pulling a chair out 250 mm reduces those gaps to 610 and 970 mm. The fixed posts remain; knee room is locally reduced beside them. Fit is based on the estimated 60 m² shell, not a measured building survey.
Behind the counter
Two 1524 × 610 mm stainless cocktail stations group ice, rinsing, garnish, bottles and a clear building surface within reach. Refrigerated drawers sit below the building surfaces. The rear wash line runs from returned glasses to dump sink, dishwasher and clean rack, with a separate hand basin.
Hoshizaki JWE-400TUC · 600 × 600 × 800 mm. Modelled in its full-size rear bay, with 500 mm rack landings.
The stainless stations are custom fabrications using that workflow, not replicas of a purchasable Perlick assembly.
Custom pieces & finishes
The rounded bar, 650 × 1120 mm pedestal tables, bottle shelving, asanoha lattice, shallow bronze pendants, paper wall lighting and cabinetry are bespoke concepts. Counters, cabinetry fronts, shelving, doors, tables, chair frames and lattice share a natural oak finish with visible grain and a matte sheen. Photographed timber and plaster surfaces, bronze and woven upholstery form the material palette. The floor stays continuous and matte.
Material maps: Oak Veneer 01 (all timber) and Painted Plaster Wall by Poly Haven, CC0. Colour, normal and roughness maps are used together.
Furniture meshes are dimensioned visualization models, not manufacturer 3D CAD. Upholstery colours are a finish study; select actual swatches with FUJI and ADAL. Existing TOTO toilet geometry uses the manufacturer's CW554Y CAD and TC613G seat CAD.